Landscape is.....

My photo
My blog gives an insight to my experiences, travels and projects, check out the recent post belows or to see more have a look at the side bar menu on the right.

Landscape is....Site Investigation Macro Scales

For this part of the project, we were continuing with the site investigation, but on a larger scale, taking into account the surrounding area, whether its above or below the ground.

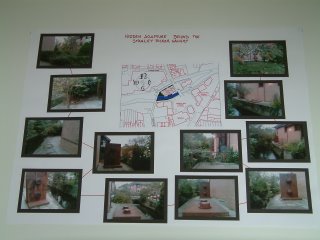
On our site there was a man hole, so as a group we decided to look into the drainage of the area and where the pipes under the man hole could take you. Also part of the river was on our site, so we looked into where the river starts and ends, looking at the different areas along the river route. Below is a floor plan of the Stanley Picker Gallery with the drainage marked on.

Below is the drainage system of the surrounding area, the red shows the foul water system and the blue shows the surface water drainage system. Our site is marked in yellow, the river is marked on the map as well.


Landscape is....Site Comparisons


For this part of the project, we had 2 sites. The 10m x 1m strip in on the campus in Kingston, and the chosen site in London, the first pier under Waterloo Bridge next to the Festival Pier.
For the Comparison, we looked at each site and looked the qualities of each site and they looked to see how they compared, and where there are similarities.

The photos below are some images of each area, showing the different uses of the surrounding area. The London site was a lot more public in terms of the amount of people walking next to the site, but like the Kingston site the underside of the bridge didn't really seem to distract people as they walked past. This is a similar situation at the Kingston site, a lot of people were walking past the site and sculpture but not really taking time to look at it.

Landscape is....A meeting of 2 people

For this part of the project I had to design something with that brings 2 people together. To do this my chosen site was under Waterloo Bridge on the first pier.

On the pier there is going to be a see-saw,

with a small bridge leading from the South Bank to the pier.

In order to bring the 2 people to the see-saw at different points on the South Bank there is going to be a trail of footprints for people to follow, and it will bring them together to use the see-saw.

Landscape is....A meeting for 1000 people

For this part of the project, we had to design something for a meeting of up to a 1000 people. For this, on my site in London (the beach next to Festival Pier) there is a social meeting called Reclaim the Beach. Instead of designing something to attract people there I designed something for the people that go there for the party. With this in mind I thought a ship wreck on the beach would give the users a platform to stand on and still fit in with the beach, and be suitable for the party.

For more information about Reclaim the Beach click here.

Landscape is....Barcelona - in the morning


Above is some photos taken in the morning from the coach on the way to the airport. On the map below you can see roughly where the photos were taken along the route from Barcelona to Girona airport.

The photos below were taken just as we were leaving Barcelona. The three chinmeys in the top photo was a power station, near to Port Forum.


Landscape is....Barcelona - Day 1


First year trip to Barcelona. This was to give us a view of landscapes in a different country. The trip also gave us a chance to see both new and old types of landscapes, and the use of different materials to construct each landscape.


The first place we visited was Parc Guell, designed by Antonio Gaudi. Below is a film loop with some of the pictures I took while I was there.


From Parc Guell, we walked down to another Gaudi creation. A cathedral in the centre of Barcelona called the Sagrada Familia.


Landscape is....Barcelona - Day 2

On day 2 we decided instead of walking round we would go and hire out bikes to make the journeys easier on out feet.

With our new urban transport machines we headed towards Port Forum, along the beach path.



Just behind Port Forum was Edifici Forum, which was a fantastic piece of architecture!


Landscape is....Barcelona - Parc de Diagonal (Day 2)




Parc de Diagonal was my favorite place in Barcelona. I liked the spray and the design of the sculptures. The oversized flower pots that were hanging from the sculptures were awesome, it was like they were hanging from an out of use roller coaster. It gave the atmosphere of a peaceful place in the middle of the city.


Landscape is....Barcelona - Day 3

On day 3 we thought we'd ride up one of the steepest hills in Barcelona to get to the Botanical Gardens and the Olympic Village. The Olympic Village was shut so we didn't get in there, but the gardens were amazing! Below is a loop showing some of the photos of the Botanical Gardens.


For the rest of the day, we were just riding round the rest of Barcelona looking at the hidden parts of the city.


Landscape is....Hastings



Hastings Old Town. This is the site for the 4th project in my first year as a Landscape Architect. The main features in the Old Town is the cliff railway which dates back to 1936, and the fishing huts which have been used for trade for many centuries. The stade (beach) is still in use today with boats being launched from the stade and brought back up the beach with the days catch.

The loop below shows the site in which I designed my Ideas Centre. Its the fenced area next to Fishing Museum, it measures 10mx20m. The Ideas centre had a specific brief, within the Centre there had to be an exhibition space and 4 toilets, and a speakeasy which includes 1 workshop, 1 microflat which has to include 2 small bedrooms, 1 bathroom and a kitchen.

In order to relate this building to the landscape, the theme throughout the building is the limited views of Hastings and the focal points set in the views around the town and out at sea.